Costa
Navarino
Masterplanning
The hotel is situated on a rocky outcrop overlooking the ancient town of Pylos and Navarino Bay on the Peloponnese Peninsula. The main building houses 39 guest rooms, as well as the reception, various relaxation areas and terraces, a swimming pool, a spa, a restaurant, and a bar.
On the hillside below this building, there are another 12 guest rooms and 48 detached villas, each with its own garden and pool.
Location
Madeira,
Portugal
Portugal
Scope
Masterplanning
Size
Plot area: 45 ha / Building footprint: 12,000 m²
Typologies
Installations and commissioned works
Library
Museum and gallery
Park and garden
Sustainability
Education and research
Library
Museum and gallery
Park and garden
Sustainability
Education and research
The architectural concept is inspired by the local agricultural tradition of *mandria*—dry-stone animal shelters built by hand by farmers working the land. These spontaneously constructed enclosures are made from stone found on the site and feature a simple, distinct form that follows the natural terrain, either incorporating or bypassing obstacles such as trees or large boulders in their path.
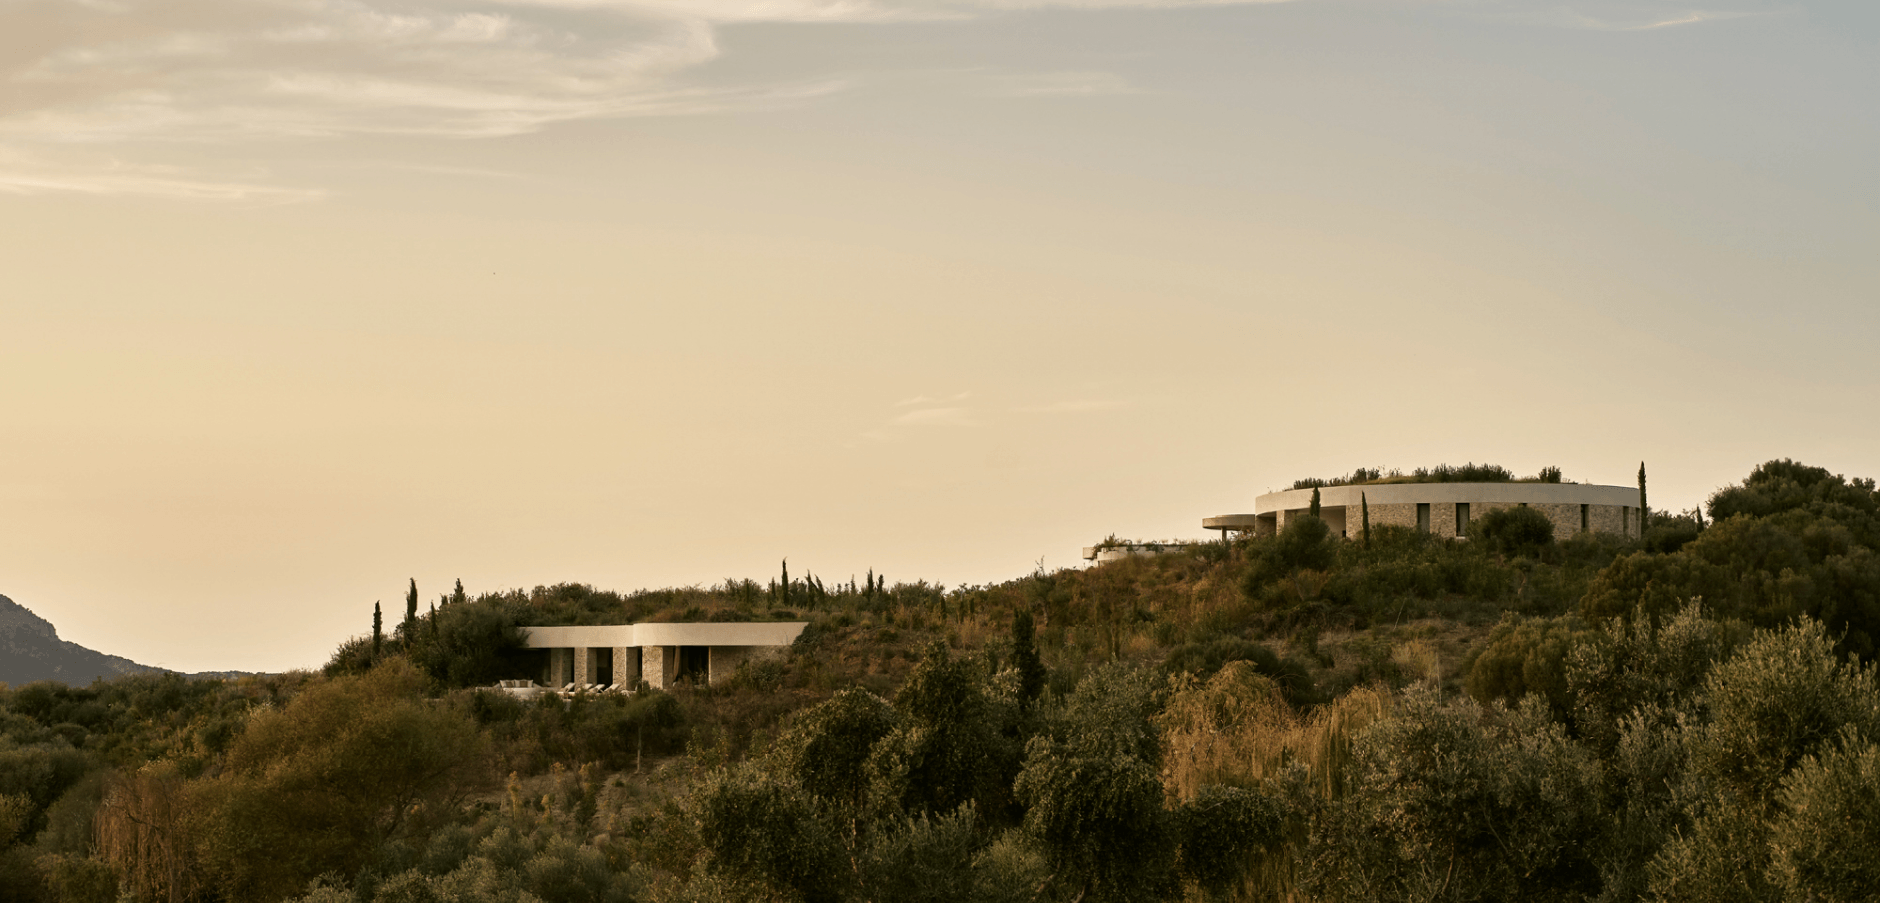
The hotel’s architectural design features a series of stone ribbon walls—inspired by the Mandrià style and interconnected by cast-concrete slabs—arranged horizontally atop the hill in harmony with the terrain. Below this castle-like structure, a "village" of private villas cascades down the slope, unified into a cohesive whole by a dense, fragrant, and somewhat wild landscape.
Upon closer inspection, the close proximity of the stone walls creates interesting interstitial spaces that play a key role in the hotel's layout. These stone walls form distinct boundaries punctuated by carefully placed openings; they frame views while ensuring privacy for areas such as the guest rooms and the spa complex.
Concrete slabs connect these stone boundaries horizontally, while glazed thresholds dissolve them vertically, providing an uninterrupted view from the entrance and reception, through the lounge, to the landscape beyond. External galvanized pergolas act as topographical exclamation marks, bridging the gap between indoor and outdoor spaces, providing shade, and signaling key areas of the building, such as the entrance and the poolside terrace.
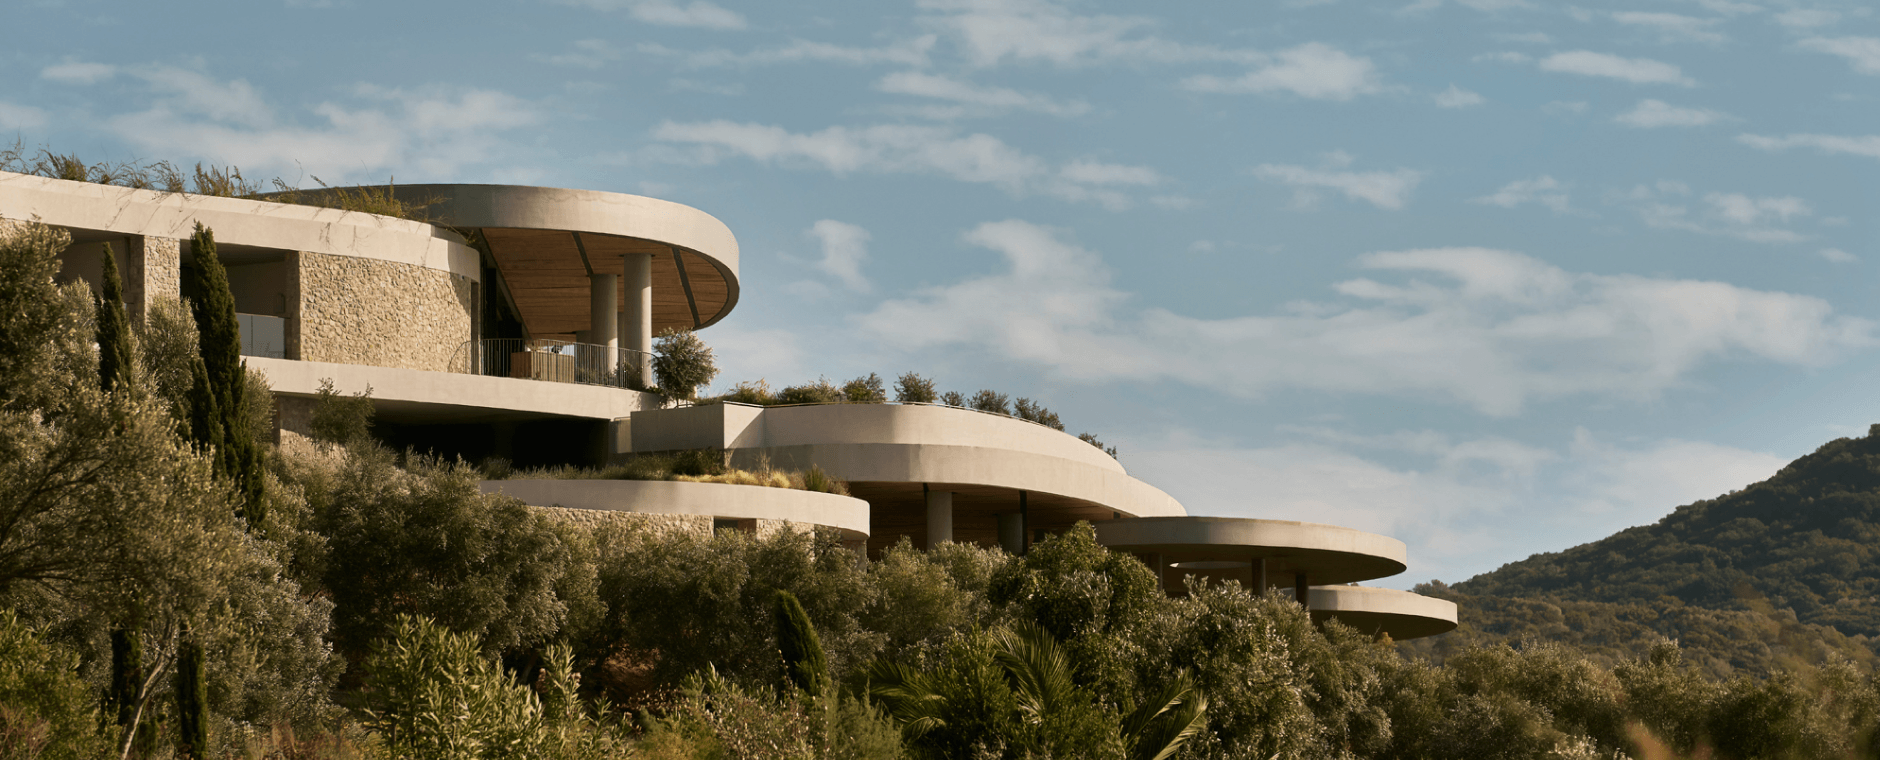
The architectural materiality of the project is driven by our desire to harmonize it with the landscape and utilize local materials. To create the impression that the resort has grown organically from the site, we follow the example of local farmers by siting the structures in accordance with the terrain and building them from stone quarried directly on-site. Inside, stone walls are finished with natural plaster; concrete surfaces are left exposed and polished to highlight the clean lines of the structural slabs; and slim-profile anodized aluminum glazing offers unobstructed views of...
A truly verdant blend of olive and cypress, lavender and thyme envelops the building, encroaching upon it and, in places, literally growing into it. This layer of living greenery softens the structure’s sharp outlines, organically integrating it into the landscape and literally giving it roots.
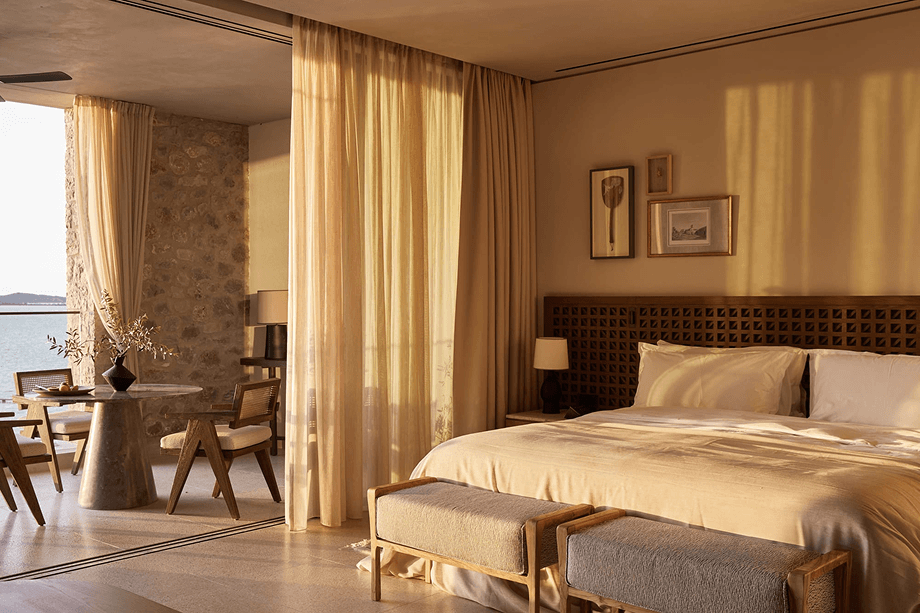
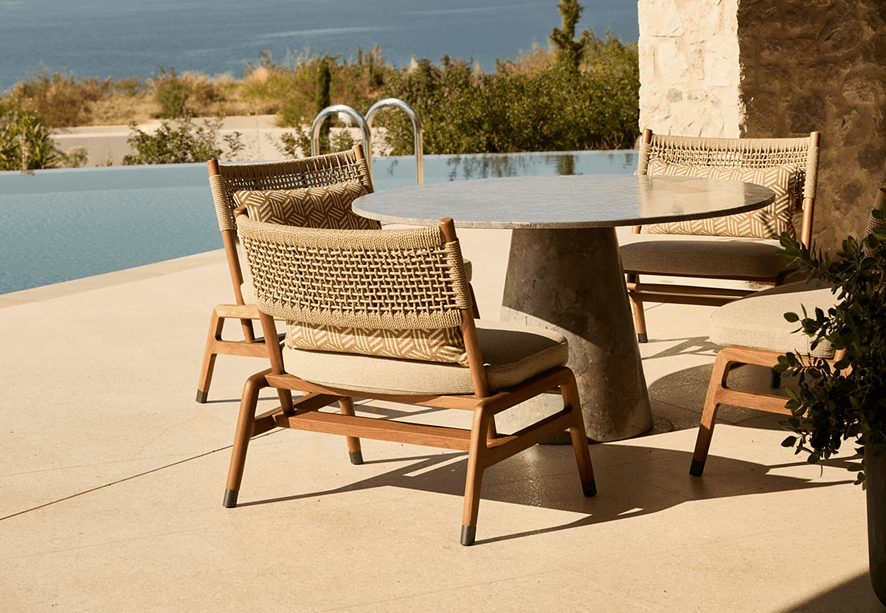
The interior design concept aims to blend the complementary qualities of the immediate surroundings and the distant landscape. The understated beauty of the setting inspired the architecture's form and materiality; against this backdrop, we introduce a more refined, sophisticated layer of finishes and décor inspired by international travel. The overall impression is one of curated discoveries, balanced to achieve a sense of luxurious, soft depth and elegant, intricate detailing in every area, all set within a relaxed palette of natural tones that transition seamlessly from the interior to the outdoors, uniting the two spaces.